<-- style PDP --> 7211 Magistrate Terrace, Mississauga - Detached for sale for $1,158,000
  • for sale

7211 Magistrate Terrace

Mississauga, Ontario, L5W 1T6 - Meadowvale Village

$1,158,000

  • Neighbourhood

    Meadowvale Village

  • Major Intersection

    mavis and derry

  • Listed Since: 30 day(s)

  • Last update: 1 day(s) ago

Overview

  • Property Type

    Detached, 2-Storey

  • Bedrooms

    3 + 1

  • Bathrooms

    3

  • Basement

    Finished

  • Kitchen

    1

  • Total Parking

    5 (2 Built-In Garage)

  • Lot Size

    32.19x110.6 (Feet)

  • Taxes

    $6,523.69 (2026)

  • Type

    Freehold

Property Description

Property description for 7211 Magistrate Terrace, Mississauga

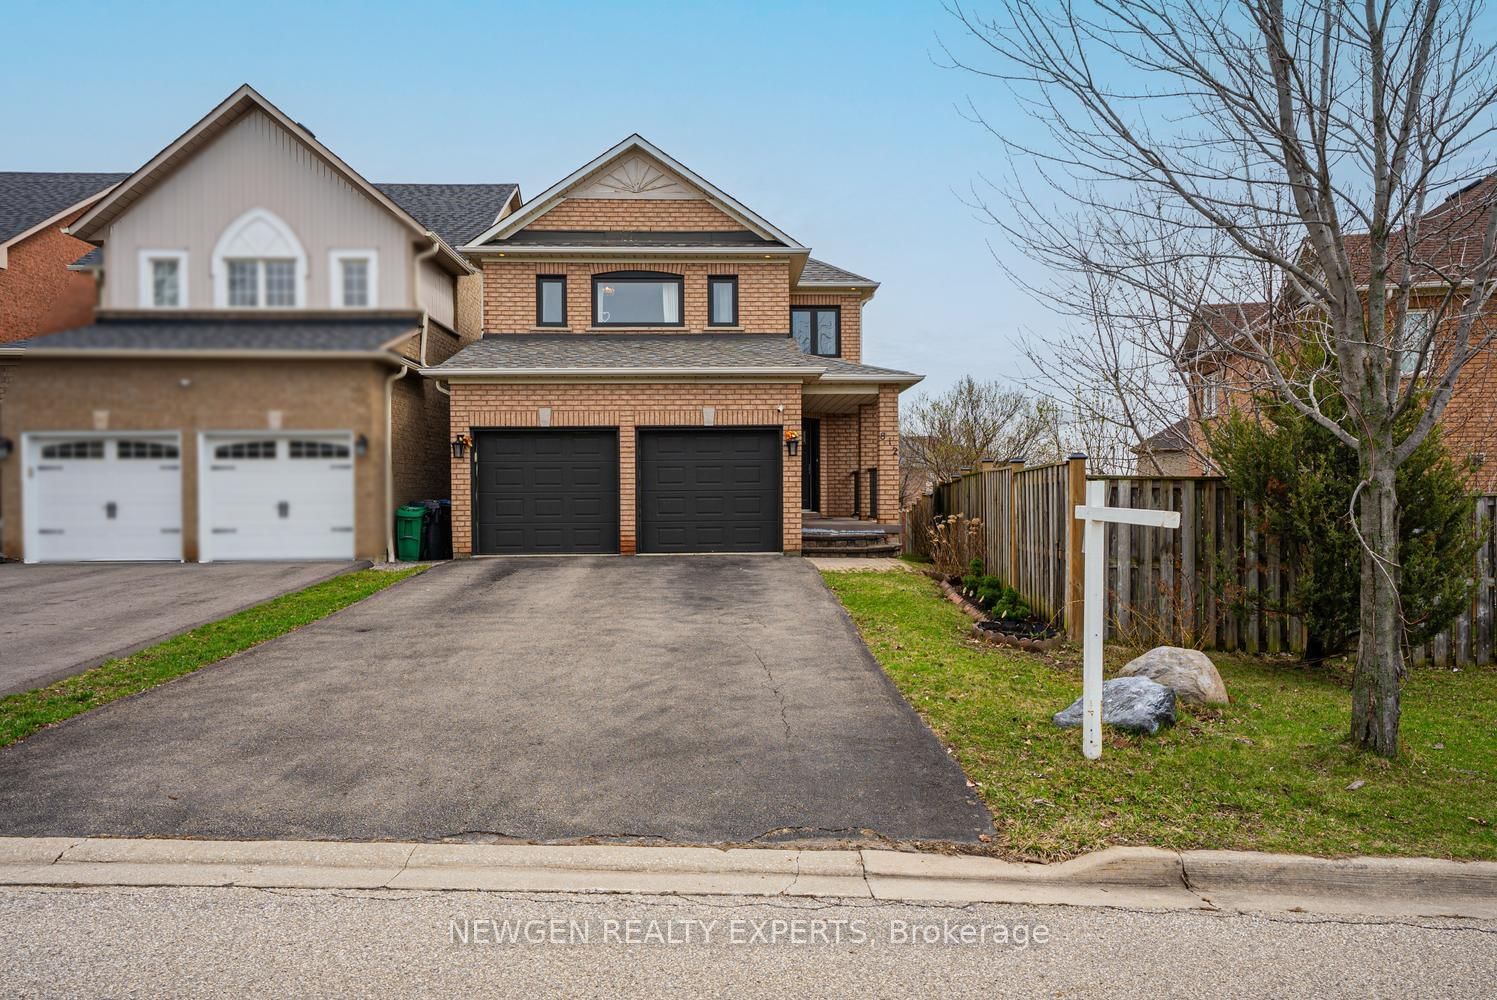
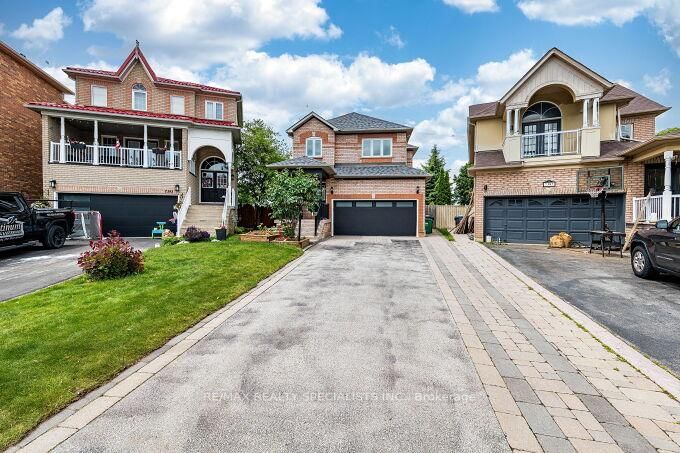
Situated in one of desired neighbourhoods in the family oriented and culturally diverse Village Walk Community. This 3 bedrooms detached home offers an open concept main floor layout with an elegant design and tasteful upgrades, comfortable and cozy house is backing to NEEBIN Park , not fronting any homes provide privacy and adequate parking for guests is additional feature that is rare to find. In addition it features hardwood floors, pot lights, switches in the main and master bedroom are equipped with wifi switches, main floor crown mouldings, california shutters, the breakfast area has a walk out to the 13 feet t to 19 feet covered deck with skylights for outdoor enjoyment. Newly renovated washroom and Beautifully manicured yard overlooks the park playgrounds. Renovated kitchen with quarts counter tops, stainless steel appliances, brand new washer & dryer 2026. Access to high ceiling two car garage, extra space for storage and a built in shelves currently enough to store winter tires. The garage door openers comes with remotes , programmable to operate via phone app, the house has local security cameras. Exterior features pot lights, porch enclosure. Finished basement has an office that can be modified to accommodate a fourth bedroom or it can be converted back into a wet bar with the rough in plumbing in place. The spacious basement rec room is open concept that can house a pool table or table tennis . Digital CCTV security camera.The Roof was done 2021, close to transportation, shopping, easy access to highways, walk to schools, backs to Neebin Park - kids playground, soccer field, watersplash and much more...

Listed by CENTURY 21 ASSOCIATES INC.

  • MLS #

    W13429786

  • Sq. Ft

    1500-2000

  • Sq. Ft. Source

    MLS

  • Lot Irregularities

    n/a

  • Year Built

    Available Upon Request

  • Pool

    None

  • Drive

    Private

  • Garage

    Built-In, 2 spaces

  • Total Parking

    5

  • Family Room

    Y

  • Den

    Y

  • Exterior

    Brick

  • Fireplace

    N

  • Roof

    Asphalt Shingle

  • Foundation

    Concrete

  • Elevator

    N

  • Water View

    n/a

  • Laundry Level

    Lower

  • Heat

    Forced Air

  • A/C

    Central Air

  • Water

    Municipal

  • Water Supply

    n/a

  • Sewers

    Sewers

  • Central Vac

    N

  • Family

    4.14 x 4.27 ft Main level

    hardwood floor, California Shutters, Crown Moulding

  • Living

    5.49 x 3.05 ft Main level

    hardwood floor, Pot Lights, Combined W/Dining

  • Dining

    5.49 x 3.05 ft Main level

    hardwood floor, Pot Lights, Combined W/Living

  • Kitchen

    3.35 x 2.62 ft Main level

    hardwood floor, California Shutters, Stainless Steel Appl

  • Breakfast

    3.35 x 3.0 ft Main level

    hardwood floor, W/O To Deck

  • Primary

    4.42 x 4.27 ft 2nd level

    Laminate, W/I Closet, Ensuite Bath

  • 2nd Br

    3.05 x 2.74 ft 2nd level

    Laminate, Closet

  • 3rd Br

    2.9 x 3.76 ft 2nd level

    Laminate, Closet

  • Office

    3.95 x 2.18 ft Bsmt level

    Laminate

  • Rec

    6.7 x 5.0 ft Bsmt level

    Laminate

  • Foyer

    1.78 x 1.78 ft Main level

    Enclosed, Glass Doors

  • MLS #

    W13429786

  • Sq. Ft

    1500-2000

  • Sq. Ft. Source

    MLS

  • Lot Irregularities

    n/a

  • Year Built

    Available Upon Request

  • Pool

    None

  • Drive

    Private

  • Garage

    Built-In, 2 spaces

  • Total Parking

    5

  • Family Room

    Y

  • Den

    Y

  • Exterior

    Brick

  • Fireplace

    N

  • Roof

    Asphalt Shingle

  • Foundation

    Concrete

  • Elevator

    N

  • Water View

    n/a

  • Laundry Level

    Lower

  • Heat

    Forced Air

  • A/C

    Central Air

  • Water

    Municipal

  • Water Supply

    n/a

  • Sewers

    Sewers

  • Central Vac

    N

  • Family

    4.14 x 4.27 ft Main level

    hardwood floor, California Shutters, Crown Moulding

  • Living

    5.49 x 3.05 ft Main level

    hardwood floor, Pot Lights, Combined W/Dining

  • Dining

    5.49 x 3.05 ft Main level

    hardwood floor, Pot Lights, Combined W/Living

  • Kitchen

    3.35 x 2.62 ft Main level

    hardwood floor, California Shutters, Stainless Steel Appl

  • Breakfast

    3.35 x 3.0 ft Main level

    hardwood floor, W/O To Deck

  • Primary

    4.42 x 4.27 ft 2nd level

    Laminate, W/I Closet, Ensuite Bath

  • 2nd Br

    3.05 x 2.74 ft 2nd level

    Laminate, Closet

  • 3rd Br

    2.9 x 3.76 ft 2nd level

    Laminate, Closet

  • Office

    3.95 x 2.18 ft Bsmt level

    Laminate

  • Rec

    6.7 x 5.0 ft Bsmt level

    Laminate

  • Foyer

    1.78 x 1.78 ft Main level

    Enclosed, Glass Doors

Thinking of Selling?

Find Out Your Home’s Value in Today’s Market!

No Email or Signup is required to view your home estimate.

estimate your home value

Contact Manoj Kukreja

Sales Representative,
Century 21 People’s Choice Realty Inc.,
Brokerage
(647) 576 - 2100

Manoj profile avatar

Property History

Property history for 7211 Magistrate Terrace, Mississauga

This property has been sold 2 times before. Create your free account to explore sold prices, detailed property history, and more insider data.

Sign In / Register

Inventory Graph

10 9 8 7 6 5 4 3 2 1 0 7 Months of inventory SELLER'S Market BALANCED Market BUYER'S Market

Mortgage Calculator

This data is for informational purposes only.

Mortgage Payment per month

Principal Amount

Interest

Total Payable

Amortization

Amortization

Closing Cost Calculator

This data is for informational purposes only.

Closing Cost Total for this property

Total Cash flow for purchasing this property

Down Payment(%)*
Additional information

Provincial Land Transfer Tax

Ontario Land Transfer Tax Rebate

Toronto Land Transfer Tax

Toronto Land Transfer Tax Rebate

PST on CMHC Insurance Premium

Lawyer Fees

$2,825

Government Registration Fee's

$164

Title Insurance

Closing Cost Total

Total Cash flow for purchasing this property

Provincial Land Transfer Tax

Ontario Land Transfer Tax Rebate

Toronto Land Transfer Tax

Toronto Land Transfer Tax Rebate

PST on CMHC Insurance Premium

Lawyer Fees

$2,825

Government Registarion Fee's

$164

Title Insurance

Down Payment(%)*

* A down payment of less than 20% is permitted only for first-time home buyers purchasing their principal residence. The minimum down payment required is 5% for the portion of the purchase price up to $500,000, and 10% for the portion between $500,000 and $1,500,000. For properties priced over $1,500,000, a minimum down payment of 20% is required.

Thinking of Selling?

Find Out Your Home’s Value in Today’s Market!

No Email or Signup is required to view your home estimate.

estimate your home value

Contact Manoj Kukreja

Sales Representative, Century 21 People’s Choice Realty Inc., Brokerage
(647) 576 - 2100

Manoj profile avatar

Recent Sold Listings in Meadowvale Village, Mississauga

Popular Cities